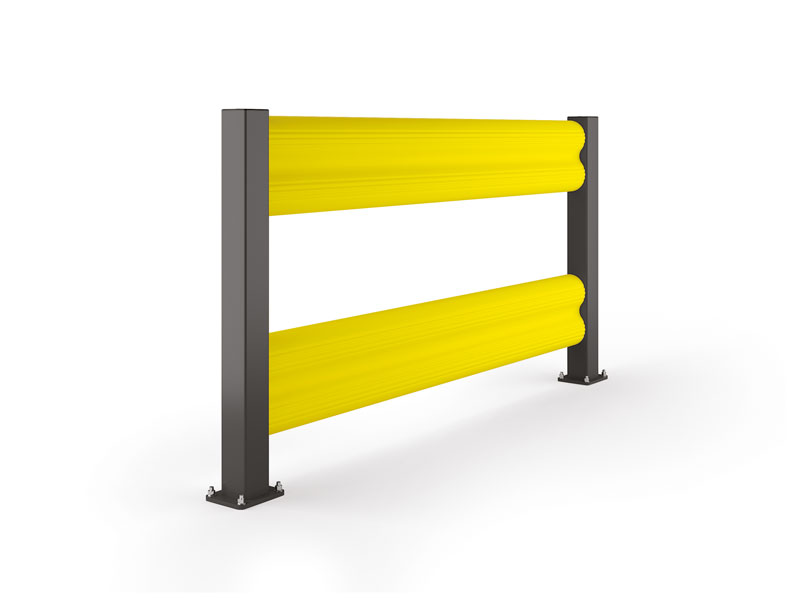
MPM Pedestrian Safety Barrier Series
Pedestrian barriers for safe walkways, crossings and people-versus-vehicle separation. Range overview for selecting the correct MPM industrial protection family before checking individual SKU pages.
Fixed industrial pedestrian safety barriers for Singapore facilities
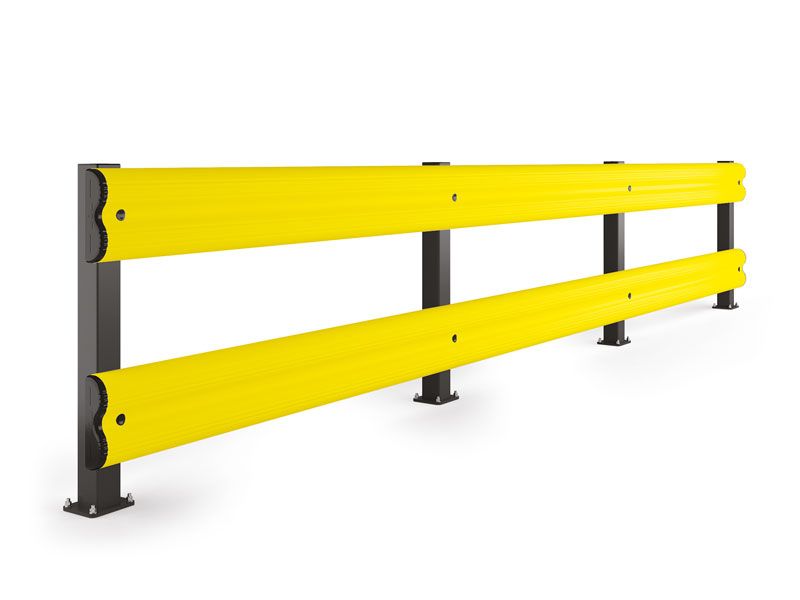
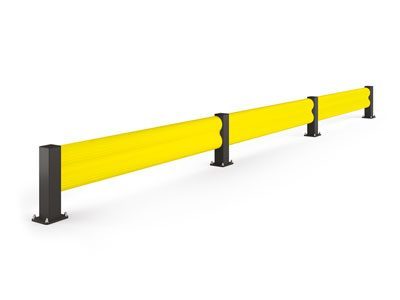
MPM pedestrian safety barriers are fixed protection systems used to help separate defined pedestrian walkways from forklift, truck and other material-handling routes. They are intended for warehouses, logistics operations, factories, loading zones and facility traffic areas. They are not temporary event barricades or portable road barriers.
A barrier is one part of a site-specific traffic-management system. The route still needs a risk assessment, suitable visibility, signage or floor marking, controlled crossings where required, safe access and operating procedures. A product selection or quotation is not a certification that a workplace is compliant, and no barrier should be treated as a guarantee that incidents cannot occur.
Where a pedestrian barrier can fit
- Warehouses and distribution centres: define pedestrian routes beside forklift aisles, staging areas and storage operations.
- Logistics and loading zones: protect walking routes near vehicle approaches, dock support areas and material-transfer points.
- Manufacturing facilities: separate people from internal transport routes around production, maintenance and utility areas.
- Facilities and back-of-house areas: manage fixed routes near service traffic, blind corners, access doors and controlled crossings.
The correct layout depends on how people and vehicles actually move through the site. Crossings, emergency access, doors, workstations and turning movements must remain usable after the protection is installed.
Choose a model family by route and risk context
MPM offers several pedestrian and traffic-barrier configurations. The table below is a selection route, not a substitute for the manufacturer’s technical data or a site review. Final dimensions, fixing details and performance requirements must be confirmed for the chosen model and floor.
| Selection route | Models to compare | What to confirm |
|---|---|---|
| Light-load pedestrian routes | PED 90 | Walkway, corners, gate openings, vehicle approach and clearances. |
| Heavy-load pedestrian routes | PED 150 and PED 150 TL | Vehicle type, travel direction, route geometry and access points. |
| Ground-level reinforcement | PED 90 Ground Level Reinforced, PED 90 LINK and PED 150 LINK | Low fork or pallet contact points and the required reinforcement position. |
| Adjustable LINK configurations | LINK 120/1, LINK 150/1 and LINK 150/2 | Critical contact heights, number of rails, vehicles and continuous runs. |
| PIN and reinforced routes | PED 150 PIN and PED 200 PIN | Duty context, post selection, approach direction and connection layout. |
| Double-profile heavy-load routes | BFLEX.COM/2 and BFLEX.FRONT/2 families | Run format, corners, front or inner connection route and available space. |
Barrier, gate, guard rail and floor marking work together
Use a pedestrian barrier for a fixed physical separation route. Add a controlled pedestrian or truck gate where the route must open at a defined access or crossing point. A guard rail may suit asset, machinery or traffic-route protection where the main need is not a pedestrian walkway edge. Floor marking, signs and visibility measures can clarify a route, but they do not provide the same physical separation as a barrier. Many facilities need a combination selected through the traffic plan.
Plan crossings, corners and access before fixing the route
A continuous barrier run is only useful when people can still reach the places they need safely. Identify every normal crossing, emergency route, personnel door, roller shutter, loading interface and maintenance access point before setting the line. At blind corners, consider sight lines, vehicle turning movements and whether a controlled opening or other visibility measure is needed. At a crossing, review where a person waits, how an approaching driver sees them and whether the route encourages shortcuts. Barrier ends also need attention so they do not create an unexpected pinch point or expose a nearby asset. These are layout questions for the site risk review; the chosen product should follow that route decision.
Information needed for selection and quotation
- Vehicle types, including forklifts, pallet trucks, tugs, trucks or other mobile equipment.
- Travel direction, turning points, approach angle and the site’s speed or risk context.
- A layout showing the pedestrian walkway, crossings, doors, gates and emergency access.
- Clear width, barrier run lengths, corners, blind spots and space beside work areas.
- Floor construction and condition, fixing constraints and any under-floor services.
- Photos of the route and the points where vehicles and pedestrians come closest.
For installation planning, confirm who will survey and approve the route, how the floor will be checked, where controlled openings are required, how the barrier interfaces with other protection and whether operations must continue during the work. Y K Toh can review the information for product and quotation support; final site risk decisions remain with the responsible workplace parties.
Common questions
Are these temporary pedestrian barriers?
No. This page covers fixed industrial and warehouse protection systems. For temporary events, road works or portable crowd control, tell us the application so we can avoid recommending the wrong product family.
Which model should I use beside forklifts?
There is no single answer without the vehicle, route, approach direction, floor, clearances and risk context. Start with the selection routes above and provide site information for confirmation.
Can a gate be included in the route?
Yes, compatible gate or controlled-opening requirements can be considered where people or vehicles must cross the barrier line. The opening and surrounding visibility need to be planned with the wider traffic system.
Do the barriers make a site compliant?
No. A barrier is a physical control within a wider traffic-management and risk-assessment process. Compliance and site safety depend on the complete workplace system, not one product.
What should I send for a quotation?
Send the vehicle type, route plan, dimensions, crossings, gate needs, floor details, photos and the main risk points. Avoid relying on a product name alone.
Request a pedestrian-barrier site assessment or quotation
Prefer to browse first? Browse all MPM pedestrian barrier products.